Aerated concrete granules
Load-bearing dry infill floor structure 3 & 4 - Choose a different floor structure
Build-up height depends on the chosen boards, underfloor heating and floor finish.
Information
The total build-up height depends on the chosen floor system. For example, a 4.5 cm grid and 1.8 cm of board material together make 6.3 cm. This example does not determine which board thickness your floor needs. Include all required board layers, underfloor heating, underlays and the floor finish to calculate the complete height.



Load-bearing fillers such as cellular concrete granules are ideal for creating a dry floor. In this situation, the Staenis grid serves as a wooden framework, placed on a pressure-resistant, non-resilient, and dry OSB substrate. The floor structure is demountable and can be reused without waste.
Advantages
- Achieve a perfect end result without experience
- Directly boardable with double staggered Durelis or OSB wood panels
- Afterwards, it can be directly covered with many types of floor coverings.
- Lightweight, fire-resistant and sound-absorbing floor structure
- Very fast, light, and dry installation
- Possibility to insulate your low floor build-up over the entire thickness.
- Spreading floor work over several days (no stress during installation)
- Circular floor build-up with dry ecological & sustainable infill materials






Side view of floor structure
View this floor structure in real life via Sack Zelfbouw
Legend
- Timber framework
- Wooden board
- Pipes (heating, electricity, drainage, etc.)
- Staenis grid (thickness from 4.5 to 9 cm)
- Aerated concrete
- Example: OSB or Durelis boarding selected for the floor finish
- Subfloor / felt
- Floating floor covering
- Skirting board
Tiles as the finish? Use suitable dry screed elements. Whether an intermediate OSB layer is needed depends on the complete floor build-up and the system’s instructions.

Side view of floor build-up with wooden blocks
Legend
- Timber framework
- Wooden board
- Pipes (heating, electricity, drainage, etc.)
- Wooden blocks 9 x 9 cm
- Staenis grid (thickness from 4.5 to 9 cm)
- Aerated concrete
- Example: OSB or Durelis boarding selected for the floor finish
- Subfloor / felt
- Floating floor covering
- Skirting board
Tiles as the finish? Use suitable dry screed elements. Whether an intermediate OSB layer is needed depends on the complete floor build-up and the system’s instructions.
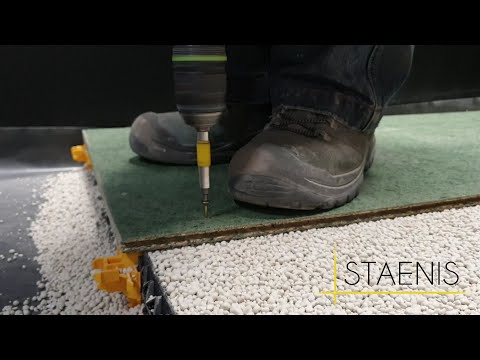
Installation video

We deliver aerated concrete levelling granules in bags to your home
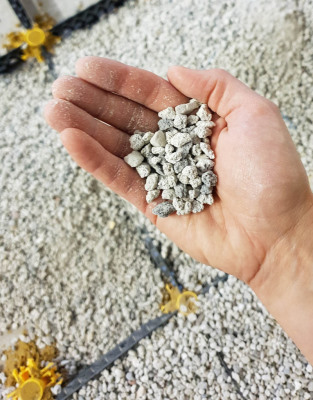
Aerated concrete levelling granules are a cheaper alternative to the standard levelling granules from, for example, Fermacell.
Always install aerated concrete levelling granules in combination with the Staenis grid. For a floating finish, finish with (double) OSB/Durelis according to the instructions. For tile finishing, finish with a suitable dry screed board (e.g., Fermacell/Knauf Brio or equivalent) and strictly follow the board manufacturer's instructions.
The cellular concrete levelling granules in bags are easy to transport and make it possible to level your floor dry by yourself.
The cellular concrete levelling granules are load-bearing, so you do not need to place 8 extra supports per square meter.
Enter the screed thickness. Measure from the base on which the screed starts to the top of the screed.
Do not include flooring, adhesive or other layers above.
Enter the combined thickness of the insulating screed and screed. Measure from the base beneath the insulating screed to the top of the screed.
Do not include flooring, adhesive or other layers above.
Enter the thickness of the stabilised sand bed. Measure from the base beneath the sand bed to the top of the sand bed.
Do not include flooring, adhesive or other layers above.
Enter the drainage mortar thickness. Measure from the base beneath the drainage mortar to the top of the drainage mortar.
The screed used to smooth the surface is calculated separately. Do not add extra thickness for it; also exclude adhesive and tiles.
Do not include OSB in this thickness.
Enter the insulating screed thickness. Measure from the base on which the insulating screed starts to the top of the insulating screed.
Do not include OSB or other floor boards on top of the insulating screed. Any screed, adhesive and flooring above are also excluded from this measurement.
Enter the insulating screed thickness. Measure from the base on which the insulating screed starts to the top of the insulating screed.
Do not include the separately calculated levelling compound, adhesive or flooring above.
Do not include OSB in this thickness.
Enter the height of the dry fill in the grid. Measure from the base beneath the grid to the top of the filled grid.
Do not include OSB or other floor boards on top of the system. Underfloor heating, adhesive and flooring above are also excluded from this measurement.
Enter the thickness of the levelling compound layer. Measure from the surface to be levelled to the top of the levelling compound.
Do not include flooring, adhesive or other layers above.
Do not include OSB in this thickness.
Enter the adjusted system height. Measure from the surface supporting the feet or adjustment screws to the top of the supporting structure.
Do not include OSB or other floor boards on top of the system. Underfloor heating, adhesive and flooring above are also excluded from this measurement.
Do not include OSB in this thickness.
Enter the height of the CircoFloor system with fill. Measure from the base on which the adjusting screws stand to the top of the CircoFloor structure.
Do not include OSB or other floor boards on top of the system. Underfloor heating, adhesive and flooring above are also excluded from this measurement.
First select a filling material in the calculator to see its thickness explanation.