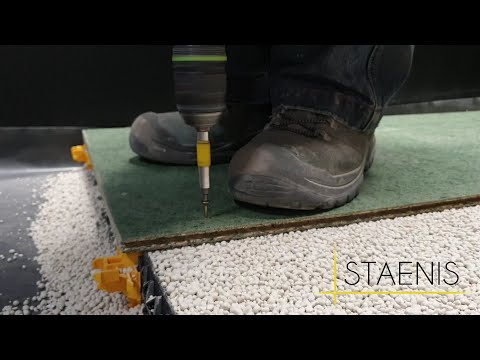
Laying your own dry floor
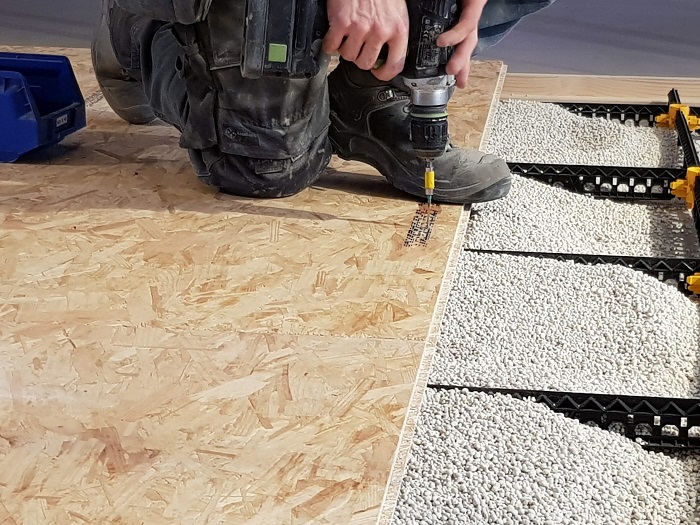
By using dry products in combination with the Staenis grid, you can easily and directly cover your floor with OSB (or Durelis) and finish it with a floor covering such as laminate, multilayer parquet, etc. You also ensure that your floor structure becomes reusable/circular/environmentally friendly, thus contributing your part to the climate.
The Staenis grid serves as a wooden slatted frame that's easy to adjust in height and is ideal for attics. The grid can be filled with load-bearing fillers such as recycled aerated concrete granules or insulating fillers such as rock wool insulation, EPS beads, cork granules, and lime hemp, or without filler.
By combining the Staenis grid with recycled aerated concrete granules and OSB, you save on expensive gypsum fibre boards (+25 euros/m²) and expensive levelling granules.
You can screw the OSB or Durelis into the battens of the Staenis grid. Insulating, soundproof, and fire-resistant floor structure, depending on the filler and boarding used.
30 kg less CO² emissions per m² = 10 x less CO² emissions compared to screed
Up to 15 dB less contact noise by using felt pads under the adjustment screws.
Filling + grid + upper layers
How much does your floor build-up weigh?
Compare examples with an average fill depth of 7 cm, including the grid and corresponding boards or levelling layer. Expand a card to see the calculation.
Weight before the floor finish — Add your floor covering and any additional layers.
For comparison Traditional screed · 7 cm ≈ 140 kg/m² Screed layer only, without insulation or floor finish.
Example calculation for traditional sand-cement screed: 0.07 m × 2,000 kg/m³ = 140 kg/m².
The lightweight examples include 7 cm of filling plus the grid and boards or levelling layer. The screed reference includes only 7 cm of sand-cement screed; insulation, grid or reinforcement and floor finish are not included.
Density varies with the mix, compaction and moisture content. This is an indicative weight using 2,000 kg/m³, not a fixed value for every screed. The examples do not have the same overall height or the same thermal and acoustic performance.
Source for reference density: LaterliteEPS beads ≈ 21 kg/m²
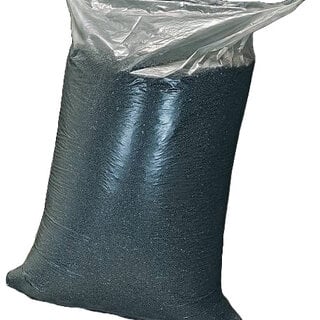
Dry installation
Includes grid and OSB, excludes floor finish
- 7 cm filling
- 1.0
- Green dry floor grid
- 1.4
- OSB 12 + 18 mm
- 18.8
- Sum in kg/m²
- ≈ 21.2
Height before floor finish: approx. 10 cm
View this build-upInsulation screed soft ≈ 23 kg/m²
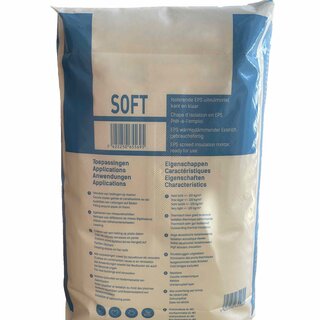
Wet installation, dry weight
Includes grid and OSB, excludes floor finish
- 7 cm filling
- 10.5
- Screed grid
- 0.9
- OSB 18 mm
- 11.3
- Sum in kg/m²
- ≈ 22.7
Height before floor finish: approx. 8.8 cm
View this build-upTileable insulation screed strong ≈ 19 kg/m²
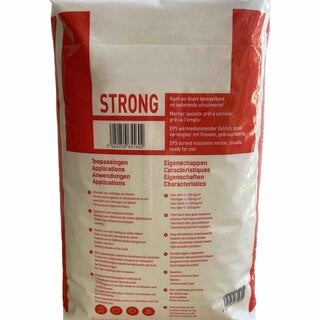
Wet installation, estimated weight
Includes grid, primer and levelling layer; excludes tile adhesive and tiles
Here, Strong is finished with primer, a thin levelling layer, tile adhesive, ceramic tiles and grout. No OSB is used.
- 7 cm Strong
- 13.3
- Screed grid
- 0.9
- Primer (allowance)
- 0.2
- Levelling compound, average 3 mm
- 4.5
- Before tiling, kg/m²
- ≈ 18.9
Example including tile finish
- Tile adhesive, average 4 mm
- + 4.8
- Ceramic tiles (allowance)
- + 23.0
- Grout (allowance)
- + 0.2
- Example total, kg/m²
- ≈ 46.9
Finished example: approx. 47 kg/m²
This is a material estimate using example layers, not a fixed weight for every tiled floor. The other cards show build-ups without a floor finish. Compare their weight with the subtotal before tiling.
The 3 mm levelling layer is a calculation assumption, not a specified thickness. The amount needed depends on how even and closed the Strong surface is; levelling compound or a suitable tile adhesive layer smooths the surface. Follow the installation instructions for your combination.
Calculation basis: Strong 190 kg/m³ according to the product page, levelling compound 1.5 kg/m² per mm and tile adhesive 1.2 kg/m² per mm. Example weights are used for primer, tiles and grout. Substitute your own product data; consumption, bound moisture and dry weight may differ.
Additional layers such as waterproofing or underfloor heating, the existing structural floor and skirting boards are not included. Weight is higher during wet installation.
View this build-upCork granules ≈ 29 kg/m²

Dry installation
Includes grid and OSB, excludes floor finish
- 7 cm filling
- 8.3
- Green dry floor grid
- 1.4
- OSB 12 + 18 mm
- 18.8
- Sum in kg/m²
- ≈ 28.5
Height before floor finish: approx. 10 cm
View this build-upAerated concrete granules ≈ 50 kg/m²
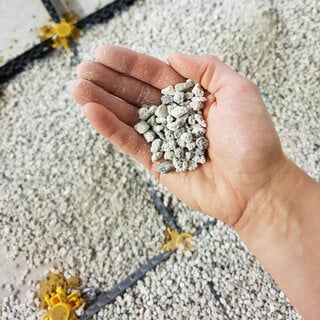
Dry installation
Includes grid and OSB, excludes floor finish
- 7 cm filling
- 35.0
- Green dry floor grid
- 1.4
- OSB 22 mm
- 13.8
- Sum in kg/m²
- ≈ 50.2
Height before floor finish: approx. 9.2 cm
View this build-upHow do you compare these weights?
Why are EPS and Soft so close in weight? EPS is a lighter filling, but this example uses two OSB layers. The Soft example uses one 18 mm OSB layer. This gives approximately 21 versus 23 kg/m² before the floor finish.
The Soft example is an insulating screed with OSB. Tileable insulating screed (Strong) uses a different build-up. Soft is temporarily heavier during wet installation.
Calculation basis and what to add
The lightweight examples show approximate dry weights of their layers. Actual weight depends on average fill depth, grid type and board selection. Here, 12 mm OSB weighs about 7.5 kg/m², 18 mm about 11.3 kg/m² and 22 mm about 13.8 kg/m²; this can vary by manufacturer.
For your finished floor, also count the floor covering, underlay, adhesive, levelling compound and any other layers. The existing structural floor is not included. These examples compare the same fill depth, not the same overall height or performance.
The build-up’s own weight does not tell you how much the existing floor can support. Imposed loads and the condition of the supporting structure also matter.
Applications
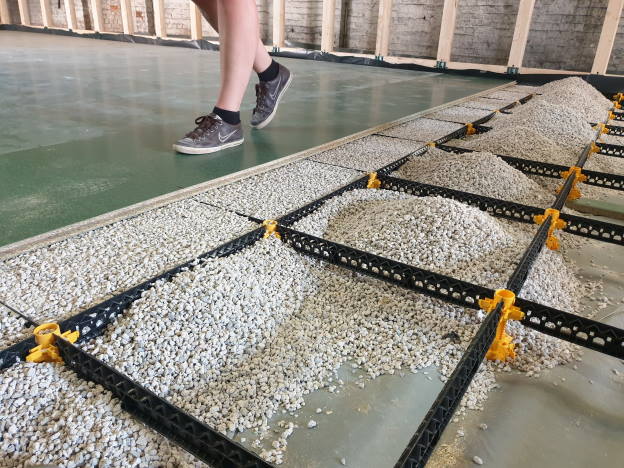
Circular: By using aerated concrete, the dry floor becomes more load-bearing and sounds acoustically better when you walk on it.
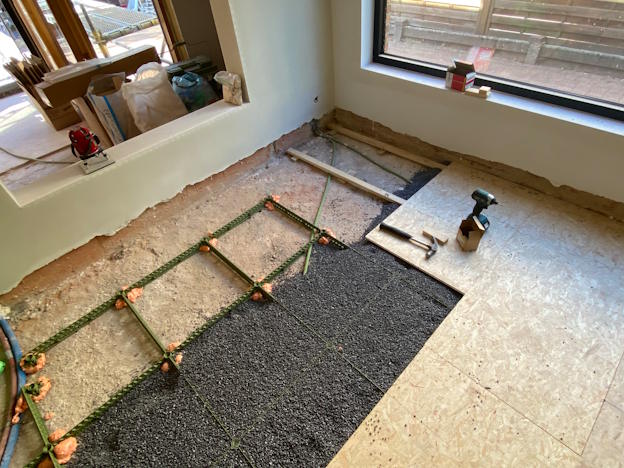
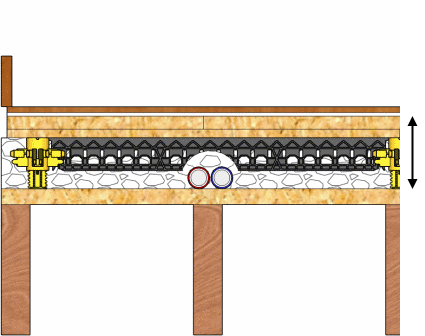
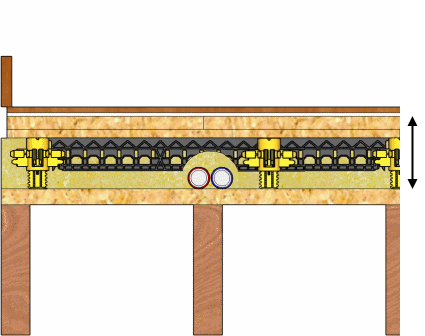
As wooden joisting: In this project, the Staenis dry floor grating is used as a wooden grating. This is now easily achieved thanks to the fibre-reinforced dry floor grating.
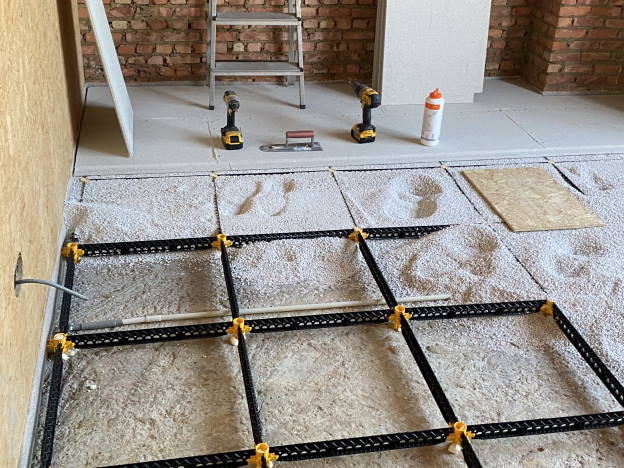
dry floor: A standard dry floor with levelling granules tends to settle over the years, but with the Staenis grid, the floor always remains nicely at the correct height.
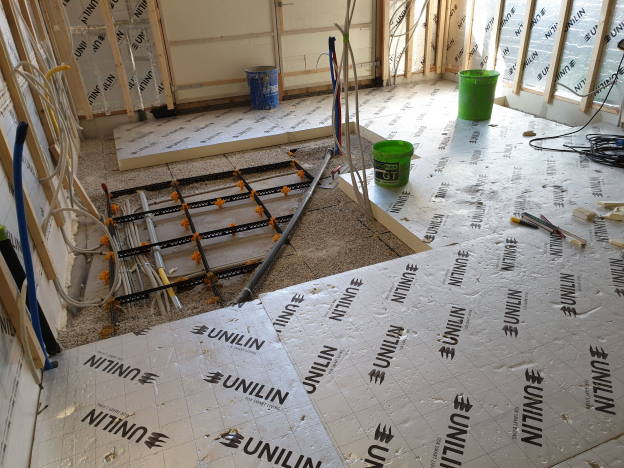
Filling layer: You can also use the Staenis grid in combination with cellular concrete levelling granules as an environmentally friendly fill layer under insulation boards.
Blogs (guides)
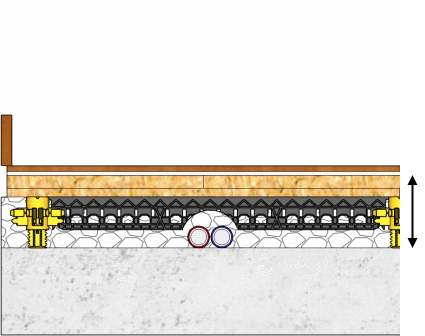
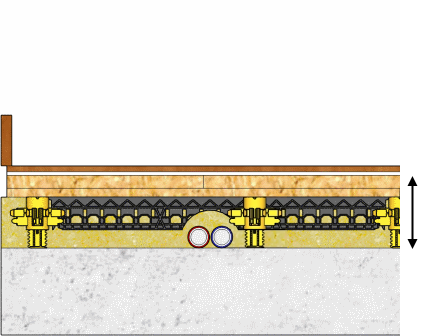
Possible dry floor structures
Calculator and prices
Enter the screed thickness. Measure from the base on which the screed starts to the top of the screed.
Do not include flooring, adhesive or other layers above.
Enter the combined thickness of the insulating screed and screed. Measure from the base beneath the insulating screed to the top of the screed.
Do not include flooring, adhesive or other layers above.
Enter the thickness of the stabilised sand bed. Measure from the base beneath the sand bed to the top of the sand bed.
Do not include flooring, adhesive or other layers above.
Enter the drainage mortar thickness. Measure from the base beneath the drainage mortar to the top of the drainage mortar.
The screed used to smooth the surface is calculated separately. Do not add extra thickness for it; also exclude adhesive and tiles.
Do not include OSB in this thickness.
Enter the insulating screed thickness. Measure from the base on which the insulating screed starts to the top of the insulating screed.
Do not include OSB or other floor boards on top of the insulating screed. Any screed, adhesive and flooring above are also excluded from this measurement.
Enter the insulating screed thickness. Measure from the base on which the insulating screed starts to the top of the insulating screed.
Do not include the separately calculated levelling compound, adhesive or flooring above.
Do not include OSB in this thickness.
Enter the height of the dry fill in the grid. Measure from the base beneath the grid to the top of the filled grid.
Do not include OSB or other floor boards on top of the system. Underfloor heating, adhesive and flooring above are also excluded from this measurement.
Enter the thickness of the levelling compound layer. Measure from the surface to be levelled to the top of the levelling compound.
Do not include flooring, adhesive or other layers above.
Do not include OSB in this thickness.
Enter the adjusted system height. Measure from the surface supporting the feet or adjustment screws to the top of the supporting structure.
Do not include OSB or other floor boards on top of the system. Underfloor heating, adhesive and flooring above are also excluded from this measurement.
Do not include OSB in this thickness.
Enter the height of the CircoFloor system with fill. Measure from the base on which the adjusting screws stand to the top of the CircoFloor structure.
Do not include OSB or other floor boards on top of the system. Underfloor heating, adhesive and flooring above are also excluded from this measurement.
Measure from the base to the underside of the tile. The entered height includes CircoFloor and both pads: 3 mm below + 3 mm above. Do not include the tile itself.
Enter both the smallest and the largest distance to the underside of the tiles.
First select a filling material in the calculator to see its thickness explanation.
Installation video