Screed with insulated concrete floor slab
Screed floor build-up 10 - Choose a different floor structure
20 cm SOFT recommended (min. 15 cm where height is limited) + screed and finish - ground floor, basement, ... - with insulating concrete slab - tiles, multilayer parquet, laminate, cork, carpet and vinyl - underfloor heating possible
Information
For this Staenis floor build-up in private homes without a separate concrete slab, allow preferably 20 cm of SOFT insulating screed, measured from the membrane on the ground to the membrane directly below the screed. Only where the available height prevents this, Staenis permits a minimum of 15 cm. The reinforcing mesh sits 8 cm above the lower membrane. The screed and floor finish are additional. The subbase and reinforcement must suit the loads in the home.
Advantages
- Achieve a perfect end result without experience
- Compartmentalization of the screed = crack-free screed
- Uncoupling membrane: follow the floor assembly requirements
- Replaces the steel reinforcement mesh = saving an average of 3 euros/m²
- No expansion joints required in the screed = saving an average of 3 euros/LM
- Spreading screed work over several days (no stress during placement)
- Much faster start-up of underfloor heating possible = faster construction process
- No dish formation of the screed floor = perfectly level screed
Floor construction manual




Side view of floor structure


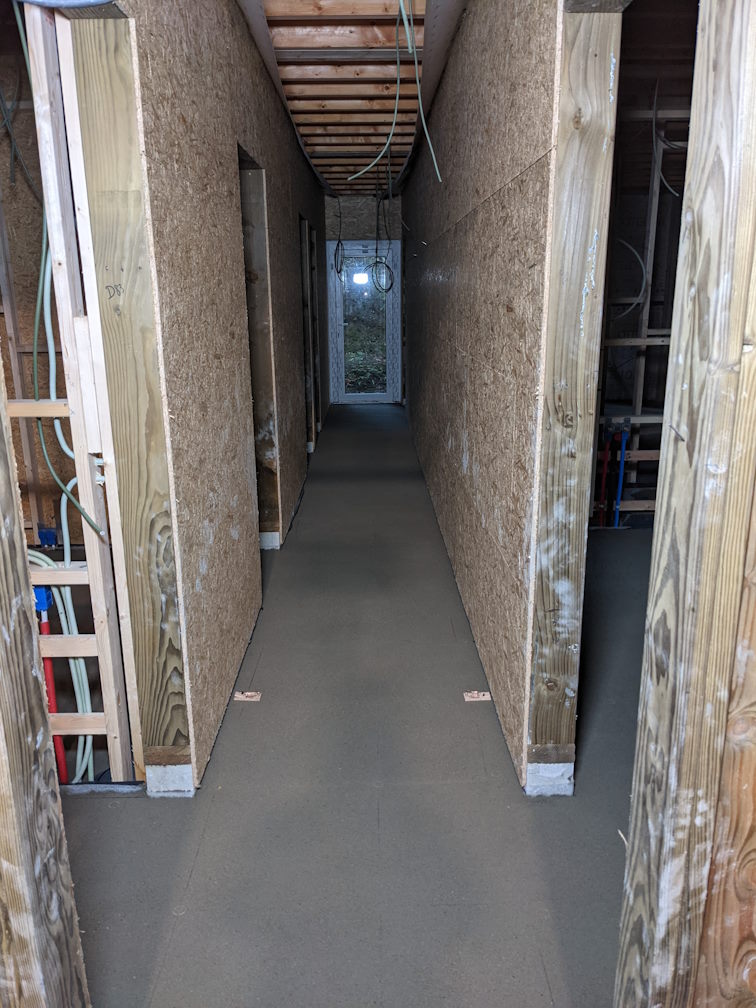
View this floor structure in real life via Sack Zelfbouw
Legend
- PE film
- Concrete reinforcement 8mm
- Pipes (heating, electricity, drainage, etc.)
- SOFT insulating screed: preferably 20 cm; minimum 15 cm where height is limited
- PE film (0.2 mm)
- Edge insulation 8 mm thick
- Underfloor heating
- Staenis grid (thickness from 4.5 to 9 cm)
- Screed with 250 kg/m³ cement (incl. plastic sheeting)
- Double bonding with S1 Flex Tile Adhesive
- Tile, multilayer parquet, floating floor covering
- Water-repellent, colored joint mortar
- Skirting board
- Flexible silicone
Installation video


We deliver screed in a silo to your home (only in Belgium)
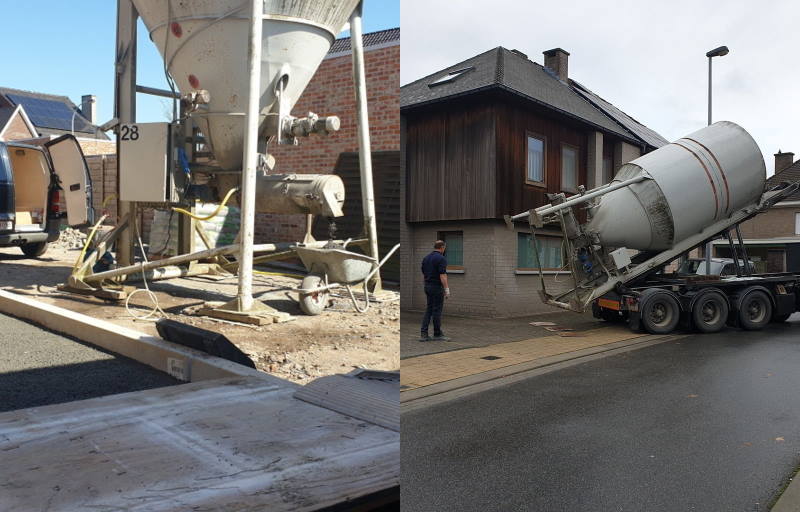
With a simple press of the button on the silo, you can produce fresh sand-cement screed at a rate of 3 m³/h, and this without time pressure to process the large quantity of sand-cement screed.
There are actually 2 separate compartments in the silo. One part is filled with sand (0/4-0/7mm) and the other part is filled with dry cement (250kg/m³). These are only mixed with water at the moment you wish.
The big advantage of this is that you can make fresh sand-cement screed at your own pace and for several weeks.
We deliver screed in bags to your home
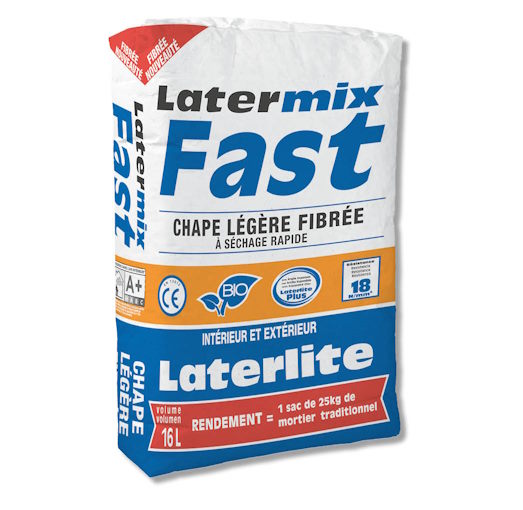
Fast: Fast-drying, fibre-reinforced screed with only 2/3 of the weight compared to traditional screed. This makes the work significantly less heavy when working with bagged material instead of traditional screed. Ideal for applying a bonded screed floor or for small spaces, both indoors and outdoors. This Fast screed is easy to spread, allowing you to achieve a flat finish more quickly. When bonded to concrete, Latermix Fast requires a minimum thickness of 2.5 cm, which may be reduced locally to 1 cm. Apply the screed wet-on-wet onto a fresh bonding slurry of cement, latex and water, following the technical data sheet (Latex CS). The 1 cm exception applies only to local areas, not to the entire floor. Tip for thin areas: mix with approximately 2 litres of water per bag to achieve an earth-moist consistency. If site conditions require it, the water quantity may be increased slightly to improve workability, as stated in the technical data sheet. Additional water may extend the drying time. Apply the screed onto the still-fresh bonding slurry and compact thoroughly.
We deliver insulation screed in bags to your home

The insulation screed is pre-mixed with new EPS beads, combined with cement, water, and specific patented additives.
The EPS beads have a specially small diameter of 2mm-6mm, in order to achieve an even flatter result with the Staenis grid.
The insulation screed in bags is easy to transport and makes it possible for you to insulate your floor yourself.
This non-walkable insulation screed can be used as insulating infill in the Staenis grid, single or double layered with at least 18mm OSB. It can also be used as an insulating levelling layer, with a screed on top.
Enter the screed thickness. Measure from the base on which the screed starts to the top of the screed.
Do not include flooring, adhesive or other layers above.
Enter the combined thickness of the insulating screed and screed. Measure from the base beneath the insulating screed to the top of the screed.
Do not include flooring, adhesive or other layers above.
Enter the thickness of the stabilised sand bed. Measure from the base beneath the sand bed to the top of the sand bed.
Do not include flooring, adhesive or other layers above.
Enter the drainage mortar thickness. Measure from the base beneath the drainage mortar to the top of the drainage mortar.
The screed used to smooth the surface is calculated separately. Do not add extra thickness for it; also exclude adhesive and tiles.
Do not include OSB in this thickness.
Enter the insulating screed thickness. Measure from the base on which the insulating screed starts to the top of the insulating screed.
Do not include OSB or other floor boards on top of the insulating screed. Any screed, adhesive and flooring above are also excluded from this measurement.
Enter the insulating screed thickness. Measure from the base on which the insulating screed starts to the top of the insulating screed.
Do not include the separately calculated levelling compound, adhesive or flooring above.
Do not include OSB in this thickness.
Enter the height of the dry fill in the grid. Measure from the base beneath the grid to the top of the filled grid.
Do not include OSB or other floor boards on top of the system. Underfloor heating, adhesive and flooring above are also excluded from this measurement.
Enter the thickness of the levelling compound layer. Measure from the surface to be levelled to the top of the levelling compound.
Do not include flooring, adhesive or other layers above.
Do not include OSB in this thickness.
Enter the adjusted system height. Measure from the surface supporting the feet or adjustment screws to the top of the supporting structure.
Do not include OSB or other floor boards on top of the system. Underfloor heating, adhesive and flooring above are also excluded from this measurement.
Do not include OSB in this thickness.
Enter the height of the CircoFloor system with fill. Measure from the base on which the adjusting screws stand to the top of the CircoFloor structure.
Do not include OSB or other floor boards on top of the system. Underfloor heating, adhesive and flooring above are also excluded from this measurement.
First select a filling material in the calculator to see its thickness explanation.