CircoFloor for professionals: dry renovation without screed
By Staenis |
A familiar renovation scenario: services are in place, the floor needs levelling and the next team is ready to start finishing. How do you manage that handover? CircoFloor creates a dry floor build-up without the drying wait associated with wet screed in that assembly. This gives renovation firms, joiners and dry construction contractors more scope to organise successive stages themselves.
The main benefit is the handover between floor stages. Measuring, preparing, assembling and checking still take time. A dry approach does not remove these tasks, but it removes the drying of a wet screed from this sequence of work.
What is CircoFloor?
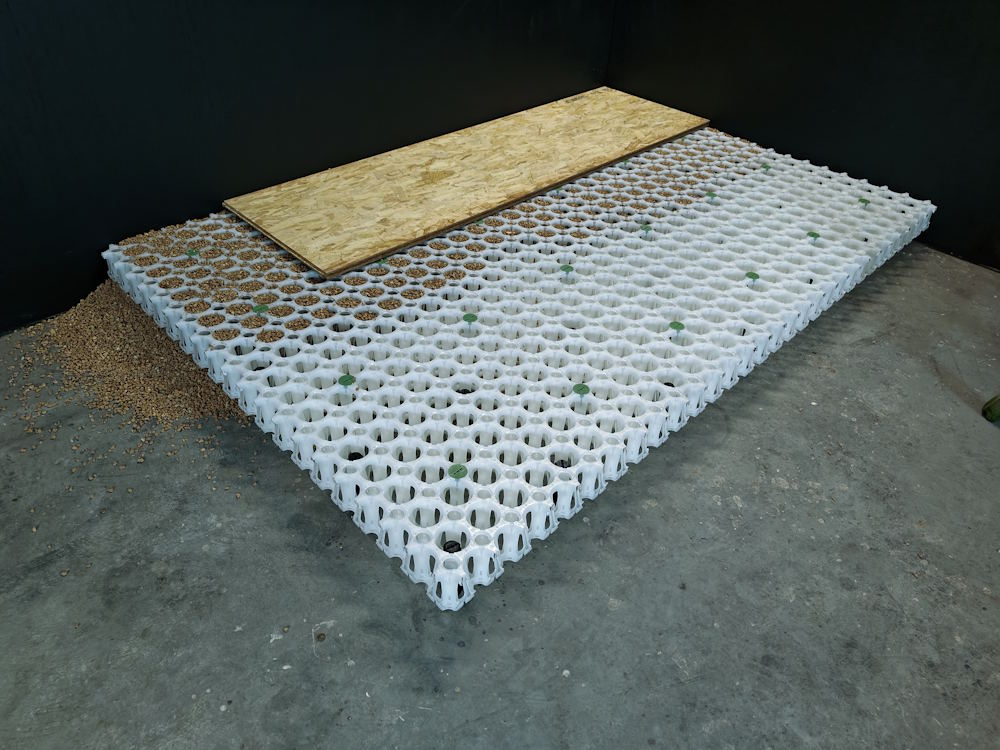
CircoFloor is an adjustable support structure made of white plastic structural plates, black adjustment screws and green locking screws. You connect the plates, set the height and secure the assembly. The spaces are filled with a suitable loose insulation material, followed by the selected boarding and floor finish.
A structural plate is different from an OSB or gypsum-fibre board. The plastic components form the adjustable system; the upper boards are selected for the load and finish. A suitable combination can provide a floor without wet screed. Any other layers still required depend on the existing substrate and the design.
Explore the CircoFloor system.
Familiar work for renovation and dry construction firms
Do you regularly work with plasterboard, Fermacell or wood-based panels? Precise levelling, junction detailing and dry assembly will be familiar tasks. CircoFloor fits that working method. You can include the floor build-up in your own renovation schedule and coordinate preparation, component deliveries and boarding.
The assembly must be selected before ordering. Agree who assesses the supporting floor, checks the services and details the connection to the final finish. Each contractor then knows which layer they are handing over and what the next stage will build on. This preparation matters even in a small room.
Less waiting between floor stages
Distinguish installation labour, walkability and readiness for finishing in your schedule. Labour is the time needed to install the system. Walkability means a correctly assembled section can be accessed safely. Readiness for finishing also requires the boarding, joints, flatness and any adhesives to meet the requirements for the next layer.
A logical sequence is to level and fill the structure, add the boards, then install the selected finish. There is no wet screed to dry between the dry system layers. The number of working days depends on the site, its area, access, cut-outs and the team’s experience.
If you use adhesive, a levelling compound or another wet-applied finish, its application and waiting times still apply. Moisture in an existing floor does not disappear simply because a dry system is installed above it. The scheduling benefit therefore starts with a substrate and build-up that suit the project.
From substrate to finished floor
Start with the substrate’s load capacity, stability and moisture condition. Map services and obstacles. Then check the available height from one reference level, including thresholds and adjoining rooms. Depending on the adjustment screws, the adjustable CircoFloor system height ranges from 8.8 to 21.8 cm. Boarding, floor covering and any additional layers must be added to that height.
Check the adjustment range in the specifications.
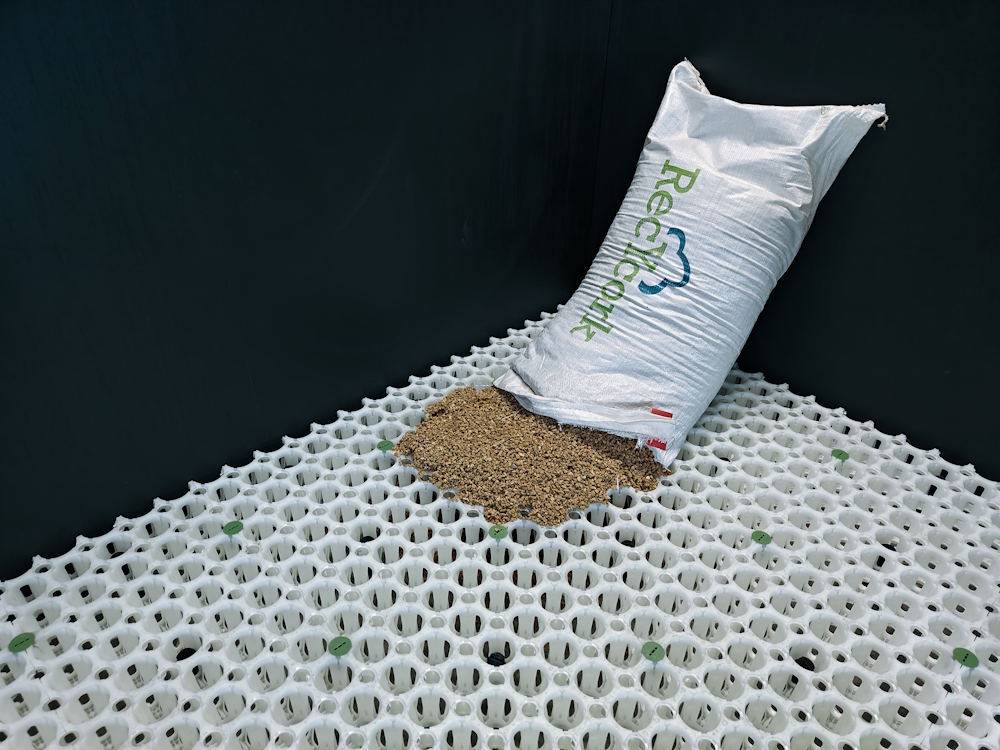
Assemble, level and secure the structure according to the manual. Check the connections before filling. Adjustment screws must not bear on services; pay attention to edges and openings. Then distribute the selected insulation granules. Bagged material can be brought in manageable loads; plan storage space and a practical route to the upper floor too.
Select the upper boards together with the final floor covering. OSB, Fermacell and Knauf Brio are not interchangeable: support, joints and load distribution vary with the assembly. Follow the fastening method specified for the selected material. Check the completed build-up before the finishing team starts and record what was actually installed.
Choose insulation, acoustics and heating for each project
Loose EPS beads and cork granules have different properties. Select the fill according to the required thermal and acoustic performance and available height. The granules’ lambda value describes the fill material; the Rd value of the complete floor build-up requires assessment of the whole assembly. Use the tables and calculation tool on the insulation page.
Compare insulation materials and build-up performance.
Acoustic performance depends on the tested combination of supporting floor, system height, fill and boarding. The published tests used a solid concrete slab. Do not transfer those results to timber or CLT floors without assessment. Junctions with walls and other building elements also need attention. Review the test assemblies and reports relevant to your design.
View the acoustic tests for each assembly.
Underfloor heating is possible with a suitable assembly, such as Uniwarm or Fermacell Therm25. Coordinate the boards, any additional layers and the floor covering. A system using poured levelling compound introduces a wet stage again, so include it in the schedule. Heating and flooring instructions still govern commissioning and use.
Compare the underfloor heating options.
Lightweight and adaptable, considering the whole floor
A dry build-up is useful when you want to limit weight on an existing supporting floor. Calculate the total: structure, fill, boarding, heating and final covering. Have the existing structure assessed if there is any doubt. Choosing a lightweight system does not remove the need to check load capacity, deflection or point loads.
Mechanically connected components and loose fill offer opportunities for dismantling and reuse. Future access to services also depends on the upper layers and their fixings. A glued floor finish cannot be removed in the same way as a removable board. Consider future alterations during the design stage.
Without wet screed, this assembly also avoids the drying shrinkage of that screed layer. That is not a guarantee against every crack or movement. The substrate, board connections, joints and selected finish still matter for a durable result.
Read about dismantling and the environmental impact of the selected build-up.
For architects and specifiers
Specify the complete floor build-up, including available height, imposed and point loads, thermal and acoustic requirements and the floor finish. Assess any fire and moisture requirements for the project too. Link selected materials to the applicable instructions and test reports. Choosing a product alone does not establish that the building meets every requirement.
Use the specification guide as a starting point for your project description.
Frequently asked practical questions
Which firms may find this approach useful?
Renovation firms, property improvement contractors, joiners and dry construction specialists who want to combine dry assembly and panel materials. Whether CircoFloor is suitable always depends on the substrate and required floor build-up.
Can the finishing team continue immediately?
Once the selected build-up is correctly installed and meets the finishing requirements. There is no wet screed to dry, but adhesives, levelling compound and substrate or covering moisture requirements still count.
Can CircoFloor be installed on a timber floor?
Yes, with a suitable build-up assessed in advance. Check load capacity, stiffness, deflection and moisture. Acoustic results on concrete do not automatically apply to timber. Have the existing supporting floor and junctions assessed if in doubt.
Is underfloor heating possible?
Yes, with a suitable combination of heating system, boarding and finish. Check the additional height and load too. Consult the heating examples and follow the instructions of all system suppliers involved.
Prepare your next renovation floor
Record the area, available height, supporting floor and desired finish. Compare suitable build-ups, then calculate materials. With those details, you can discuss installation and its connection to the rest of the renovation in practical terms.
View floor build-ups and finishes.