OSB or Durelis
For a dry build-up using wood-based boards. Choose the board type and fixings to suit your floor finish.
View OSB or Durelis build-upsCircoFloor
Set your floor to the right height, fill it with EPS or cork and choose suitable boards for your floor finish.
View the floor build-ups Calculate my materials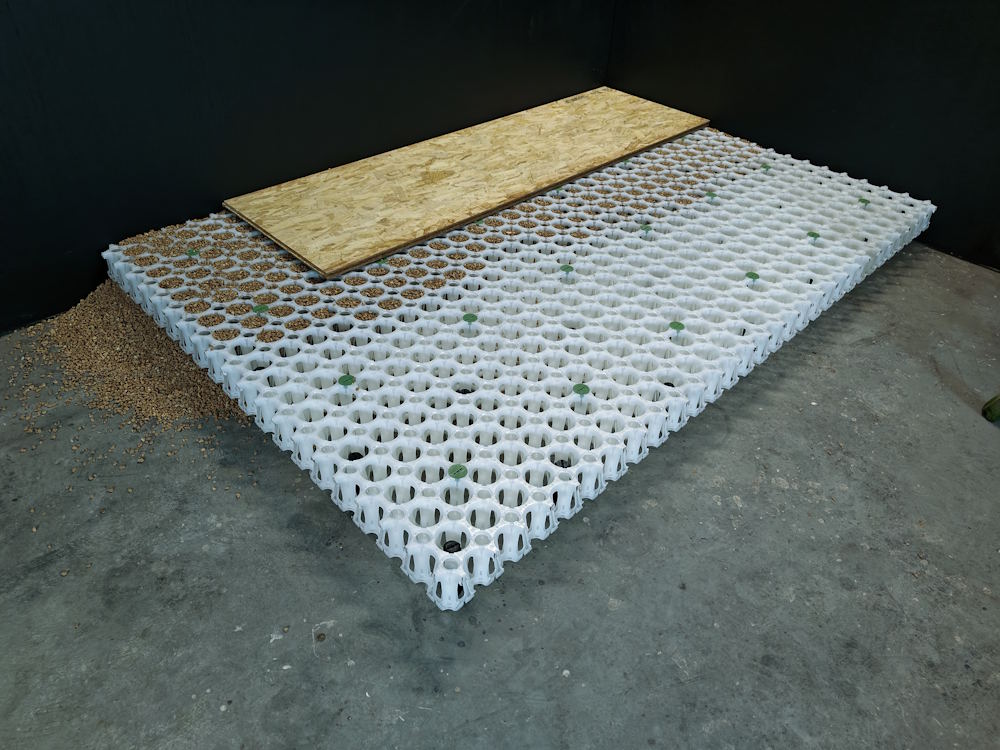
From an adjustable structure to a floor that suits your room.
Lay the structure and adjust it level at the required height.
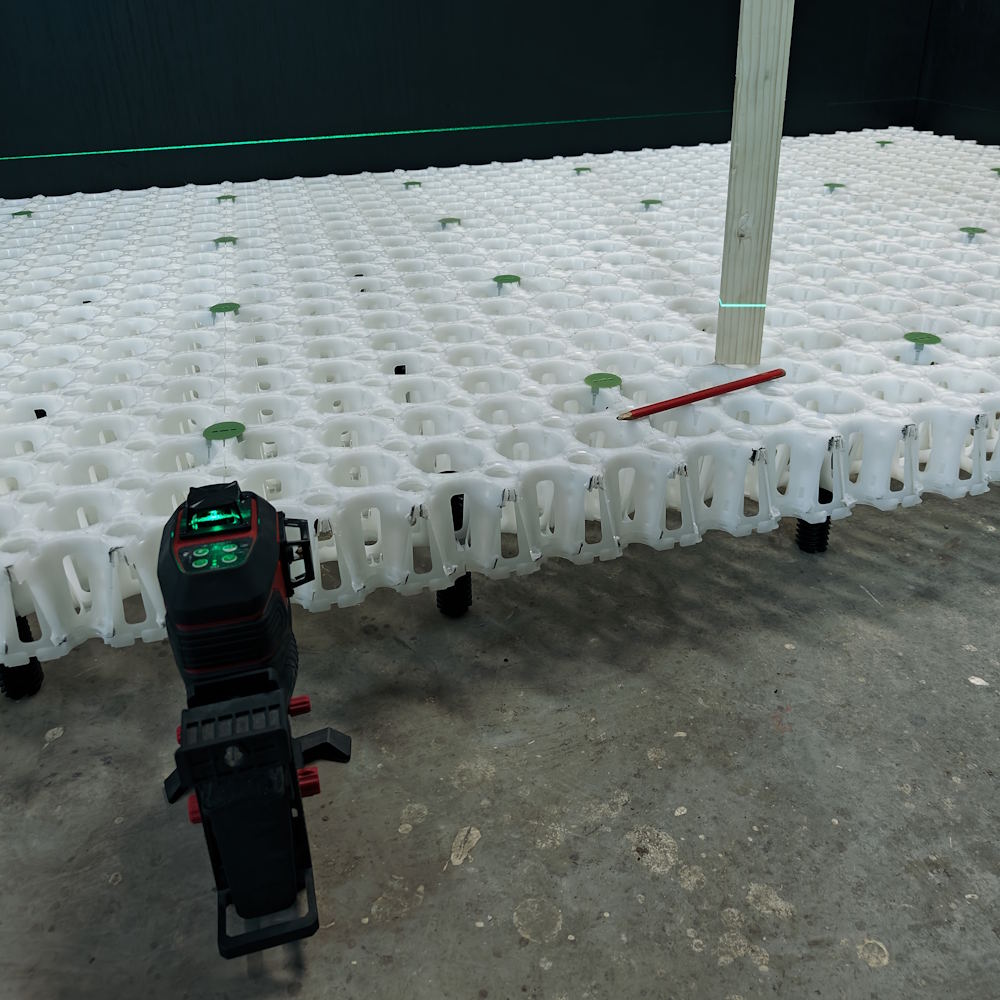
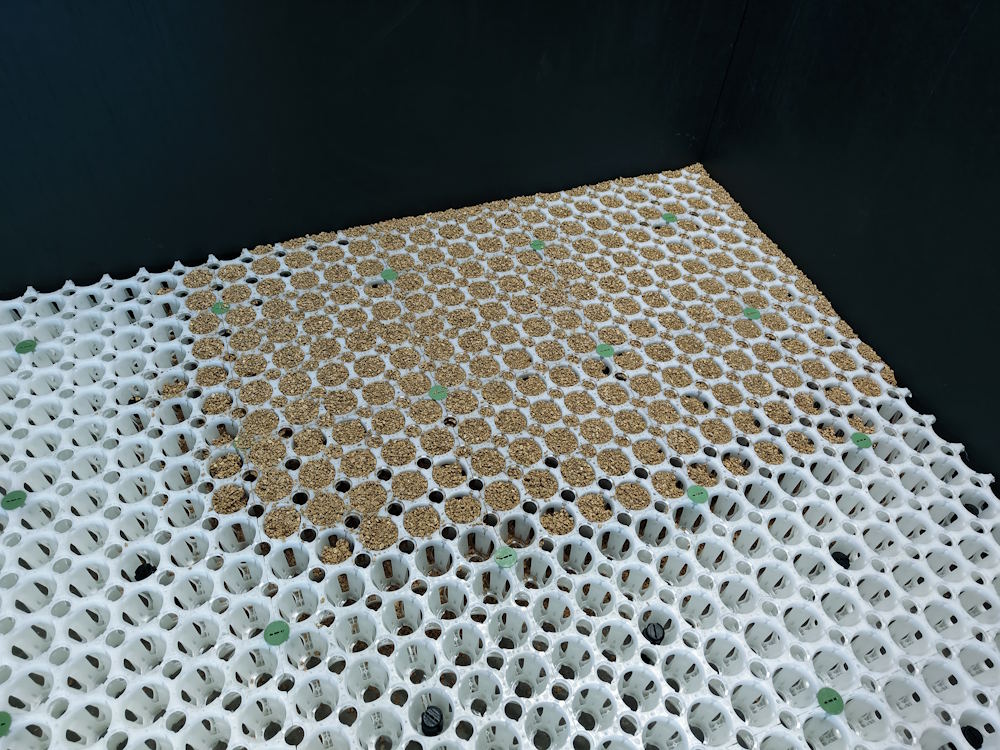
Fill the structure with EPS or cork to suit your chosen build-up.
Secure suitable boards and install your floor finish according to the instructions.
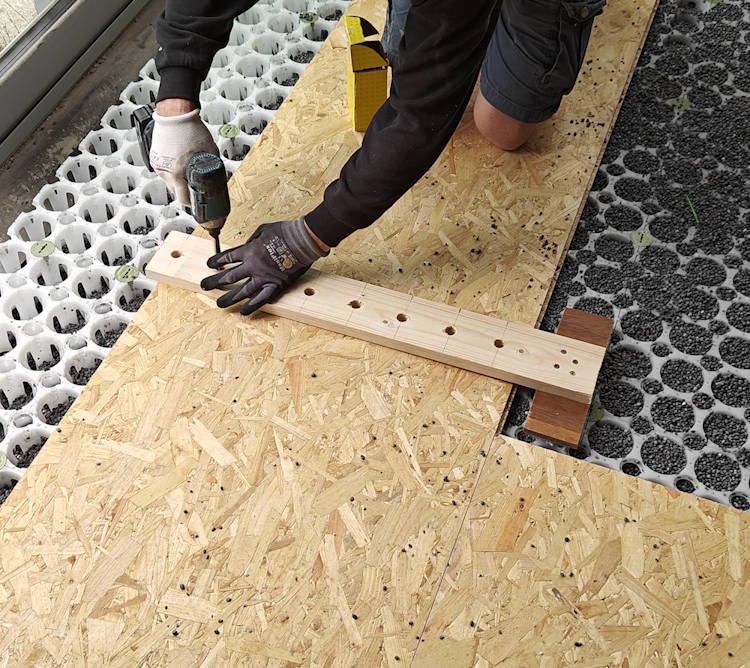
Your floor finish helps determine which boards you need. Start with the finished floor you have in mind.
For a dry build-up using wood-based boards. Choose the board type and fixings to suit your floor finish.
View OSB or Durelis build-ups
For tiles and other finishes in suitable combinations. Match the board build-up to the finish and loads.
View gypsum fibre build-ups
Combine CircoFloor with a suitable dry heating system, such as Uniwarm or Fermacell Therm25.
View underfloor heating and coolingThe right build-up depends on the base, available height, loads and floor finish.
Explore the performance details or start planning the installation.
The base, height, fill, supports, boards and finish together determine performance. Always compare complete floor build-ups.
Choose your build-up and calculate your materials. You can also request a price including delivery.
The system height is 8.8–21.8 cm: 8.8–15.8 cm with short feet and 14.7–21.8 cm with long feet. Add the thickness of the boards and floor finish. Also allow for services and variations in the base level.
System heights and specificationsYes, with a suitable dry underfloor heating system, such as the documented Uniwarm or Fermacell Therm25 build-ups. Match the heating, boards and finish. Floor cooling also requires a suitable installation and controls.
View underfloor heating and coolingThere is no wet screed to dry. Once the structure, fill and boards are correctly installed, continue according to the chosen finish’s instructions. Total time depends on area, preparation and build-up. Adhesives, levelling compounds or finishes may still need time to dry or cure.
Read the full installation guideThe price depends on area, system height, fill, boards, finish and delivery. Compare equivalent complete build-ups; there is no fixed saving per m² for every project. Use the calculator to estimate materials and request a price including delivery.
Calculate my CircoFloor packageFrom lofts and renovations to terraces and temporary spaces: find all applications below, grouped by use. Choose a build-up suited to the base, loads, moisture conditions and finish.
The documentation and tests cover specific interior floor build-ups. For other uses, we can help assess whether CircoFloor suits your project.
A dry build-up as an alternative to sprayed PUR, EPS screed and sand-cement screed. Choose the fill and boards for the required performance.
Build a light floor and adjust its height. First check the existing floor’s capacity and the requirements for the new use.
A light build-up with options for acoustic decoupling. Match the boards and supports to the supporting structure.
Combine a dry floor with suitable acoustic decoupling. Sound performance depends on the complete build-up.
A height-adjustable floor without wet screed. Have the joists, deflection and support assessed.
With boards suited to the room and correctly designed waterproofing, including joints, connections and penetrations.
For build-ups addressing impact and airborne sound. Measured ΔLw values concern impact sound in specific tested build-ups; they are not a general guarantee for every intermediate floor.
Acoustics and tested build-upsA heated floor without wet screed. Choose a suitable dry heating system and match the boards and finish to it.
View underfloor heating and coolingTo create space below the floor for pipes, ventilation ducts and cables. Plan access zones and match the build-up to office loads.
Bridge height differences and services with suitable support. Provide access wherever inspection or maintenance is needed.
Use removable components that can be reused later. Consider disassembly when choosing boards and finishes too.
Adjust the system height between 8.8 and 21.8 cm. Add boards and floor finish; the preparation needed depends on the existing floor.
A demountable floor may suit a reversible renovation. Match fixings and connections to the building and heritage requirements.
A floor that can be moved during relocation or refurbishment is possible if the boards, finish and fixings are also suitable for reuse.
No wet screed drying time. After correct installation, continue according to the instructions for boards, adhesives and finishes.
A floor that can be installed and dismantled again. Have the required loads, safety and use conditions established beforehand.
An adaptable build-up with reusable components, matched to the unit’s construction and use.
A reusable floor for a temporary fit-out. Choose a finish and load capacity suited to visitors and furnishings.
With a suitable wear-resistant surface. Check point loads and vibrations from benches or equipment for the selected build-up.
A demountable terrace using suitable click tiles. Coordinate the base, drainage and edge finish.
CircoFloor for your terrace or roof terraceWith removable tiles and access for maintenance or inspection. Check roof loads, protection of the waterproofing and drainage.
CircoFloor for your terrace or roof terraceThese applications require a separate technical assessment. The performance of a tested interior floor does not automatically apply.
For example, with aerated concrete fill and Fermacell boards. The required fire resistance must be demonstrated for the complete construction.
Choosing a vapour-open or water-resistant build-up requires assessment of moisture, condensation and waterproofing. CircoFloor alone does not solve a damp problem.
A potential lightweight, removable substructure on flat roofs. Assess saturated weight, drainage and roof protection with the relevant construction partners.
A project-specific use requiring prior assessment, particularly of vehicle and point loads, the base and drainage.
A Euro-pallet-sized concept with CircoFloor layers between pallet layers, without adjusting screws and with fixing screws. The intended use, such as thawing or melting butter, requires separate validation of function, loads and hygiene.